
The practical answer
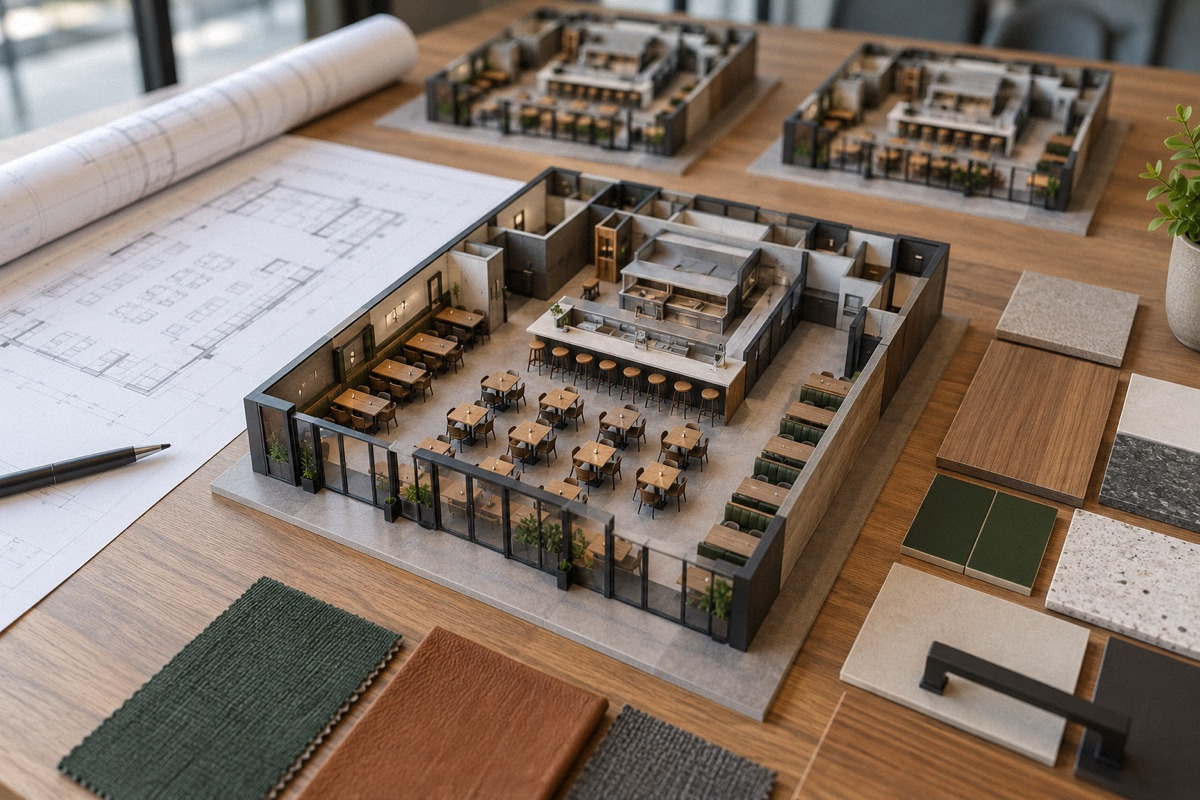
A prototype spec book stops each new site from being designed from scratch. Fix what defines the concept: equipment models, finishes, low-voltage and POS layout, signage. Write mechanical, electrical and plumbing requirements as performance criteria, such as connected load, hot-water demand and hood length, rather than copied drawings, so a local designer can adapt them. Add site-fit rules that price the gap between a second-generation space and the prototype. Keep a dated code basis for each site, track the federal 20-location menu-labeling threshold, and version the book so lessons from each opening reach the next one.
Why each new site gets reinvented
Growing operators run into the same problem from different directions. In Hood vent installation question, read through an archive, an operator who chose second-generation restaurant spaces for two locations is weighing a former ice cream shop with no hood or grease trap for a burger concept, and asks what a 12- to 14-foot hood might cost. In Who to call?, also read through an archive, an owner who bought four franchise stores finds loose, messy network cabling at every site and does not know which contractor handles it. In What would you want to see in a contractor recommendation packet?, a former multi-unit owner turned builder proposes packets with cost frameworks, realistic timelines and role definitions.
Each post points to a missing document. Without a written standard, each site's hood length, cabling, equipment list and finishes are decided again by whoever happens to be designing that site. Mistakes repeat, and so do costs. A spec book does not mean every store is identical. It means the decisions that define the concept are made once, written down, and changed on purpose.
What to standardize, in three layers
Layer one is fixed brand standards: things that should be identical everywhere unless an executive approves an exception. These include the cooking line equipment by make and model, small-wares, finishes guests see, signage, uniforms, POS hardware and menu board format. Layer two is performance criteria for building systems: what the systems must deliver, not exactly how. Layer three is site variables: decisions that depend on the building and the jurisdiction, made by the local architect and engineer within the limits of layers one and two.
The mistake is to put layer-three decisions into layer one. A prototype that fixes a specific duct route, a sewer connection point or a panel location will be redrawn at every site anyway. Worse, someone may try to force it into a building where it does not fit. Keep the prototype firm where the concept is at stake and flexible where the building decides.
- Equipment schedule: make, model, utility requirements and spec sheet for each item
- Finish schedule by room: floors, walls, ceilings, cove bases, with approved alternates
- Low-voltage standard: rack, cable category, labeling scheme, POS and kitchen-display drops, camera locations
- Menu boards and signage templates, including space for any required nutrition disclosures
- Hood: length per cooking-line configuration and appliance list under it
- Utility criteria: connected electrical load, gas load, hot-water demand, drainage fixtures
Write MEP requirements as criteria, not copied drawings
For mechanical, electrical and plumbing systems, the reusable part is the requirement, not the drawing. Specify the total connected electrical load of the standard equipment package, the gas load in BTU per hour, peak hot-water demand based on the equipment and fixture list, hood length and the appliances under it, refrigeration heat rejection, and the drainage fixture list. Each site's engineer then designs a system that meets those criteria in that building, under that jurisdiction's code.
This also gives you a fast site screen. If the prototype's engineer has calculated that the standard package needs a given service size, an existing space can be compared against that figure before a lease is signed. Our electrical capacity article walks through that comparison. Keep the criteria updated when equipment models change, because a new fryer or combi oven with different utility requirements changes every downstream number.
Reusing documents across health plan reviews
Health departments ask for many of the same documents at every site, so the spec book can produce most of a submission. DC Health's Plan Review Guidance Packet (DC, Dec 2019 ver. 8) asks for a proposed menu, manufacturer specification sheets for each piece of equipment, an equipment schedule with make and model and, where applicable, certification for sanitation by an ANSI-accredited program, finish schedules for floors, walls, ceilings and coved bases, plumbing, lighting and ventilation schedules, and a HACCP plan for specialized processing such as reduced-oxygen packaging or sous vide.
A spec book that already holds current spec sheets, a standard equipment schedule and a finish schedule saves weeks at each submission. It also reduces the errors that come from rebuilding them. Each site still needs its own plans, a site plan and answers specific to that location, and DC Health's statement in the packet makes clear that its review does not indicate compliance with any other code. Other jurisdictions use different forms, so map your standard documents to each local checklist.
Site-fit rules: second-generation space versus shell
A second-generation restaurant space can save months, but only if its existing systems actually match your criteria. Write site-fit rules that price the gap for each criterion. Can the existing hood be reused for your line after inspection, cleaning and engineer review, or must it be extended or replaced? Is the grease interceptor acceptable to the utility for your volume? Is the electrical service adequate? Does the walk-in fit your storage plan? Do the restrooms and entry meet accessibility requirements for the alteration you plan? Reuse of any existing system depends on its condition, its listing and the authority's acceptance, not just its presence.
In this hypothetical comparison, all figures are illustrative. An operator prices the gap to the prototype at three candidates. Site A is a second-generation grill with a usable 16-foot hood and interceptor, subject to engineer review. Site B is a former ice cream shop with no hood or interceptor and 200-amp service. Site C is a vanilla shell. Site A's gap is $91,000, plus $60,000 key money for the prior tenant's equipment, so $151,000. Site B's gap is $231,000 and Site C's is $251,000. Site A still costs $80,000 less than Site B in this example. But the key money takes back more than a third of its advantage: $60,000 of the $140,000 difference before key money. Rent, lease term and schedule must be compared separately before choosing.
| Criterion (hypothetical) | Site A: 2nd-gen grill | Site B: former ice cream shop | Site C: shell |
|---|---|---|---|
| Hood and make-up air | $18,000 (reuse after review) | $95,000 (new) | $105,000 (new, longer duct) |
| Grease interceptor | $6,000 (service, verify) | $28,000 (new) | $28,000 (new) |
| Electrical service | $4,000 (adjustments) | $45,000 (upgrade) | $38,000 (new) |
| Walk-in to standard | $32,000 | $32,000 | $32,000 |
| Restrooms and accessibility | $22,000 | $22,000 | $40,000 |
| Low-voltage to standard | $9,000 | $9,000 | $8,000 |
| Gap to prototype | $91,000 | $231,000 | $251,000 |
| Key money | $60,000 | $0 | $0 |
| Total comparison figure | $151,000 | $231,000 | $251,000 |
Local code adaptation and the 20-location menu-labeling threshold
Record the code basis for every site in the spec book. In DC, the Department of Buildings' construction codes page says the 2017 DC Construction Codes consist of the 2015 ICC model codes, the 2014 National Electrical Code and ASHRAE 90.1-2013, as amended in Title 12 DCMR, effective May 29, 2020. Transition rules for earlier editions are in section 123. DOB's June 2026 release describes an update of all 12 code categories as in progress, with final rules anticipated in winter 2027. So a DC prototype drawn today may need revisiting for permits filed later. Other jurisdictions adopt different editions and amendments, so every site needs a local design professional to confirm the applicable code.
Growth also brings federal obligations. FDA's menu labeling page (US federal requirement) says calorie labeling applies to restaurants and similar retail food establishments that are part of a chain with 20 or more locations, doing business under the same name and offering substantially the same menu items. Covered establishments post calories for standard items on menus and menu boards, with two required statements, and provide additional written nutrition information on request. A group approaching that size should design menu boards with space for calories and build a nutrition-data process into recipe standards now. Check FDA's guidance on how locations are counted for your structure.
Bringing acquired stores onto the standard
Acquired units, like the four franchise stores in the 1cbp1hp thread, arrive with whatever their previous owners installed. Do not try to rebuild everything at once. Audit each store against the spec book, list deviations by risk, and fix them in priority order. Safety and code items come first, then systems that cause outages, such as network cabling, refrigeration and electrical, and then brand and guest-facing items at the next remodel. For the cabling problem in that thread, the answer is a low-voltage or structured-cabling contractor working to your written standard: rack, cable category, labeling and documentation, so all four stores end up the same and the next technician can follow them.
Version control and the lessons loop
A spec book that is never updated becomes a record of old mistakes. Give it a version number and effective date, keep a change log that explains each change, and record which version each site was built to. Feed it from the field: the warranty walkthrough, commissioning deficiency logs and punch lists from each opening are the best source of changes. If three sites have the same floor-sink backup or under-lit dry storage, the fix belongs in the spec book, not in a fourth punch list.
- Version number, effective date and owner of the spec book named
- Change log with reason, cost effect and sites affected
- Each site's built version and approved deviations recorded
- Equipment spec sheets refreshed when models change; utility criteria recalculated
- Code basis recorded per site and checked against current local adoption
- Lessons from punch, commissioning and warranty logs reviewed before each new site
Questions that come up next
Is a second-generation restaurant space always cheaper to build out?
No. It can save money and time when the existing hood, interceptor, electrical service and walk-in actually meet your prototype criteria and the authority accepts their reuse. Price the gap for each system, then add key money or equipment purchases. In some cases a space with old systems that don't fit costs nearly as much as a shell.
When does federal menu calorie labeling apply to a restaurant group?
FDA says it applies to restaurants and similar retail food establishments in a chain of 20 or more locations doing business under the same name and offering substantially the same menu items. Covered locations post calories for standard items with required statements and provide written nutrition information on request. Check FDA guidance on how your locations are counted.
Sources & context
Forum accounts are unverified experiences. Read government sources for their stated jurisdiction and check requirements with the responsible authority for your location.
- Hood vent installation question (r/restaurantowners)reddit · Post read via archive. An operator with two second-generation sites weighs a former ice cream shop without hood or grease trap and asks for 12-14 ft hood ballparks. No figures from the thread are used.
- Who to call? (r/restaurantowners)reddit · Post read via archive. Owner of four newly acquired franchise stores finds unsecured, messy network cabling at each. Supports the acquired-store standardization problem.
- Former multi-unit (now single unit) owner turned builder. What would you want to see in a contractor recommendation packet? (r/restaurantowners)reddit · Post read via archive. Proposes packets with cost frameworks, timelines and role definitions. Self-described background unverified; no endorsement implied.
- DC Health Food Establishment Plan Review Guidance Packet (Dec 2019 ver. 8)government · PDF pages 1-6 read 2026-10-03. Lists menu, spec sheets, equipment schedule with make/model and ANSI-accredited sanitation certification where applicable, finish, plumbing, lighting and ventilation schedules, HACCP for specialized processing; states review does not indicate compliance with other codes. DC only.
- DC Construction Codes, DC Department of Buildingsgovernment · Fetched 2026-10-03. 2017 DC Construction Codes (2015 ICC, 2014 NEC, ASHRAE 90.1-2013) effective May 29, 2020; Title 12 DCMR controls; section 123 transition. DC only.
- DC Department of Buildings Advances Modernization of District Construction Codes (June 8, 2026)government · Official release text saved by controller. Code update in progress across 12 categories; final rules anticipated winter 2027. Not yet adopted as of this article's date.
- Menu Labeling Requirements, US FDAgovernment · Fetched 2026-10-03. Federal calorie labeling for chains of 20 or more locations under the same name with substantially the same menu items; required statements and written nutrition information on request.


