
The practical answer
A hood quote prices metal, but the cost and schedule risk sit in everything connected to it: duct route and enclosure, roof curbs and structure, makeup air and whether it must be heated, gas and electrical feeds, the suppression system, the fire alarm interface, crane time and approvals. Price the whole system, assign each connection to a named trade in a coordination matrix, get the engineer to confirm tempering and duct route against the adopted code, and settle roof and landlord terms before ordering. A second-generation site helps only if its existing system fits your cook line and passes evaluation.
Why one line item pulls in six trades
An owner opening a third restaurant, but installing a new hood for the first time, asked in Is my hood installer trying to take me for a ride? whether a roughly $75,000 quote was reasonable. It excluded the GC fee, electrical, makeup air plumbing and gas, and roofing. Commenters reported wide price ranges and listed other cost drivers such as tempered makeup air, roof curbs, crane time and permits. We read the post and some comments via an archive. The prices reflect one place and time and are not a benchmark.
The thread shows why hoods cause trouble. The hood itself is one product, but making it work takes a mechanical designer, the hood supplier, a suppression contractor, an electrician, a gas fitter, a roofer, possibly a structural engineer and a crane operator, and approval from at least the building and fire authorities. When each trade prices only its own part, the gaps between them become change orders, delays or failed inspections. Coordination is as much of the cost as the steel.
What actually drives the price of a hood package
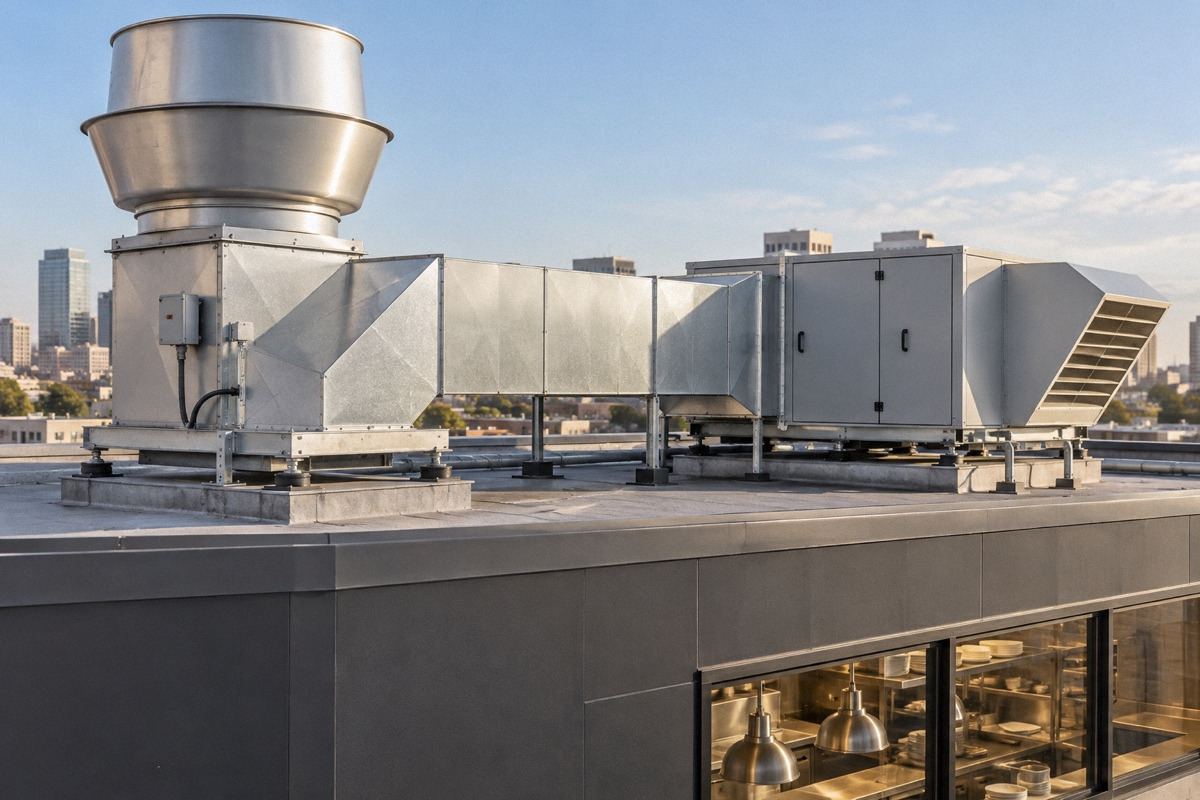
Hood length and type set the starting point, but they are rarely what makes one site far more expensive than another. The duct route usually matters more. A short vertical run through a one-story roof is simpler than a long horizontal run to a shaft in a multi-story building, especially where the design calls for a fire-rated enclosure or wrap along the way. The fan location, roof structure and the distance to the street for a crane lift all add cost. So does the makeup air unit, since its size, heating method, curb, gas and power connections are often priced by different trades.
Then there are system items. The suppression system has its own design, permit and test, and it is normally designed to shut off fuel or power to the protected appliances and to interface with the building's fire alarm where one exists. The adopted code and the system's listing set the exact requirements. The controls that interlock exhaust and makeup air need low-voltage wiring that often falls between the hood supplier and the electrician. Engineering, drawing preparation and permit filing take time and money. Our bid-leveling article shows how to put all of these on one sheet so quotes compare fairly.
- Hood length, type and filtration chosen for the actual cook line
- Duct route: vertical rise, horizontal run, shaft or enclosure, cleanout access
- Exhaust fan location and roof structure under fan and makeup air curbs
- Makeup air volume, heating or tempering, and supply diffuser layout
- Suppression system, fuel shutoff and fire alarm interface
- Power, gas and controls wiring to fan, makeup air unit and hood
- Crane or rigging, street-use permits for the lift, after-hours work
- Engineering, drawings, permit filing, testing and balancing
Makeup air: tempered or untempered, and who decides
An exhaust hood removes a large volume of air from the kitchen, and makeup air replaces it. If the replacement air arrives at outdoor temperature in a cold climate, the kitchen gets cold and the dining room may be pulled into negative pressure. Heated, or tempered, makeup air solves that, at the cost of a bigger unit, a gas or electric heat source, and its own connections. In a pizzeria owner's question about whether a full hood is needed, replies included a Northeast commenter saying a full hood there needs heated makeup air, with quotes around $30,000 to $40,000. That is a search excerpt and one commenter's local experience, not a code statement.
Whether tempering is required, and to what extent, depends on the mechanical and energy codes adopted where you build, the system design and the reviewer's interpretation. Do not decide it from a forum or a supplier's default. Ask your mechanical engineer to state the requirement and the code section in writing for each site, along with the design airflow and how makeup air will be delivered without blowing across the hood. For a group building in several climates, this is one of the prototype choices that should vary by site instead of copying the first location.
A coordination matrix for repeatable sites
Use a matrix to remove the space between trades. For each connection in the hood system, name the party responsible, the parties they must coordinate with, and the hold point: the document or inspection that proves the step is done before the next one starts. Attach the matrix to each subcontract and review it at the weekly meeting. For a restaurant group, the matrix is reusable. Only the names, the building-specific rows and the jurisdiction's approval steps change.
The roles below are typical, not mandatory. Your contract and local licensing rules decide who may perform each task. The point is that every row has exactly one responsible name. If a row reads "by others," find out who the others are before you sign anything.
| Connection | Typically responsible | Coordinates with | Hold point before next step |
|---|---|---|---|
| Hood, duct and fan design | Mechanical engineer with hood supplier | Architect, structural, roofer | Approved shop drawings and permit set |
| Duct enclosure or wrap | GC or duct installer | Mechanical engineer, inspector | Inspection before enclosure is closed |
| Roof curbs, penetrations, flashing | Roofer acceptable under roof warranty | Landlord, structural, GC | Landlord sign-off; warranty letter |
| Structure under fan and makeup air unit | Structural engineer | Roofer, mechanical | Engineer's letter or approved drawings |
| Makeup air unit and heating | Mechanical contractor | Gas fitter, electrician | Startup report |
| Gas to makeup air and cook line | Licensed gas fitter or plumber | Suppression contractor (fuel shutoff) | Pressure test and inspection |
| Power and controls to fan, makeup air unit and hood | Electrician | Hood supplier, mechanical | Interlock functional test |
| Suppression system | Suppression contractor | Gas fitter, alarm contractor | Acceptance test with authority |
| Fire alarm interface | Alarm contractor | Suppression, electrician | Alarm acceptance test |
| Crane and rigging | GC | Fan and makeup air unit supplier, city right-of-way office | Lift plan and any street-use permit |
| Air balance and commissioning | Balancing contractor or mechanical | Hood supplier, owner | Balance report; see commissioning article |
Roof, structure and the landlord tie-in
The roof is where hood work meets the building owner's interests. Cutting the roof can void or complicate a roof warranty unless the warranty holder's approved roofer does the work, and many landlords require approval of the penetration locations, the curbs, the roofer and the crane plan. The same contractor post that recommends a separate permit calendar, 10 Things, In No Particular Order, I Would Keep In Mind Before My Buildout, treats the right to vent to the roof as a lease-review item and the hood and makeup air package as a long-lead item to start on day one.
Get the landlord's roof requirements in writing before the hood is ordered: the approved roofer, the warranty letter needed at completion, limits on weight and placement, and allowed work hours for the crane. If the fan and makeup air unit are heavy or must sit away from existing structure, ask for a structural review early. Discovering that framing is needed after the units ship is a common way to lose weeks. Our related article on landlord consent and roof penetrations covers lease language and cost splits.
Hypothetical worked example: the same hood in two buildings
All figures are hypothetical and chosen only to show how the system, not the hood, drives cost. A group's prototype needs a 12-foot Type I hood with heated makeup air. Building B is a one-story former retail space. The duct rises about 20 feet straight through the roof. Building C is the ground floor of a four-story building. The duct must run horizontally to a shaft and rise through a rated enclosure, and the landlord requires its roof consultant to review the penetrations.
In B, the system totals $100,000: hood and suppression $38,000, fan and duct $9,000, makeup air unit $22,000, roof work $8,000, crane $3,000, electrical $9,000, gas $5,000, engineering and drawings $6,000. In C, the hood, makeup air unit, roof work and gas stay the same, but the duct and enclosure rise to $34,000, the crane to $6,000 for a higher lift, electrical to $11,000 for longer runs, and engineering to $9,000, and the roof consultant adds $2,500. C totals $135,500, which is $35,500 more for an identical hood. The difference sits almost entirely in the route, height and building rules. That is why the site survey should trace the duct route before the lease is signed.
| Item (hypothetical) | Building B: one-story | Building C: four-story |
|---|---|---|
| Hood and suppression | $38,000 | $38,000 |
| Exhaust fan and duct (incl. enclosure in C) | $9,000 | $34,000 |
| Heated makeup air unit | $22,000 | $22,000 |
| Roof curbs, cutting, flashing | $8,000 | $8,000 |
| Crane and rigging | $3,000 | $6,000 |
| Electrical | $9,000 | $11,000 |
| Gas piping | $5,000 | $5,000 |
| Engineering and drawings | $6,000 | $9,000 |
| Landlord roof consultant | $0 | $2,500 |
| Total | $100,000 | $135,500 |
Second-generation sites: what an existing hood does and does not save
A space with a hood already in place looks like a shortcut, and sometimes it is. In Hood vent installation question, an owner who runs two second-generation restaurants was weighing a former ice cream shop with no hood or grease trap for a burger concept and asked for ballpark numbers on a 12- to 14-foot hood. Operators with second-generation experience still have to price a new hood when a site lacks one. We read that post via an archive; replies vary and are not a price guide.
Where a hood exists, evaluate it before counting it as savings. Check whether its length and type suit your cook line and appliance layout, whether the duct is intact and accessible for cleaning, the condition of the fan, whether there is makeup air and how it is controlled, the suppression system's service history and compatibility with your appliances, and whether any changes will trigger new review. A reused system that needs a longer hood, a new suppression design and roof repairs can cost close to a new installation. Have the hood supplier and suppression contractor inspect it and put their findings in writing.
Approvals and testing, with DC as an example
Confirm the approval path for each jurisdiction. In Washington, DC, construction work is permitted by the Department of Buildings, whose DC Construction Codes page identifies the 2017 DC Construction Codes, based on the 2015 ICC family including the mechanical and fire codes, as amended in Title 12 DCMR and effective May 29, 2020. DOB is working on an update, so the designer should confirm which edition applies to the application date. FEMS's Office of the Fire Marshal page describes operational permits and inspections. Ask DOB and FEMS directly how hood suppression and alarm acceptance tests are scheduled and witnessed for your project, rather than relying on older edition references on other agency pages.
Whatever the jurisdiction, plan the end of the job: suppression acceptance test, alarm test, interlock test, air balance and the inspector's sign-off. Keep the as-built drawings, test reports, startup sheets, the roof warranty letter and the service contacts. Those records support the hood-cleaning and suppression-service schedule after opening, and they make the next site's design faster.
- Engineer's written statement on makeup air tempering, with code section
- Duct route traced on site before lease signing
- Landlord roof requirements and approved roofer in writing before ordering
- Coordination matrix with one responsible name per row, attached to subcontracts
- Test reports: suppression, alarm, interlock, balance; roof warranty letter
- For second-generation sites: written evaluation of existing hood, duct, fan, makeup air and suppression
Questions that come up next
Why do restaurant hood installation quotes vary so much?
Quotes often cover different scope. One may include roofing, crane and heated makeup air while another excludes electrical, gas and roof work. The building matters too: duct route, height, enclosure, structure and landlord rules can change the cost of the same hood by tens of thousands of dollars. Level bids against one scope and trace the duct route before comparing.
Does a restaurant makeup air unit need to be heated?
It depends on the mechanical and energy codes adopted where you build, the design and local review, and climate makes a big practical difference. A forum commenter reported heated makeup air being required in the Northeast, but that is not a code citation. Ask your mechanical engineer to state the requirement and code section for your site in writing.
Sources & context
Forum accounts are unverified experiences. Read government sources for their stated jurisdiction and check requirements with the responsible authority for your location.
- Is my hood installer trying to take me for a ride? (r/restaurantowners)reddit · Post and some comments read via archive. Third-restaurant owner's first new hood; roughly $75k quote with exclusions; commenters list cost drivers. One region and time; not a price benchmark.
- Pizzeria owners: Do I need a full hood unit for my pizza shop? (r/restaurantowners)reddit · Search excerpt only. A commenter says a full hood in the Northeast needs heated makeup air and cites $30-40k quotes. Unverified local experience, not a code requirement.
- Hood vent installation question (r/restaurantowners)reddit · Post read via archive. Owner of two second-generation restaurants evaluating a former ice cream shop with no hood or grease trap. Shows the second-generation versus new-hood decision; replies not used as prices.
- 10 Things, In No Particular Order, I Would Keep In Mind Before My Buildout (r/restaurantowners)reddit · Post read via archive. Lists right to vent to the roof as a lease item and hood/makeup air as a day-one long-lead item. Author's self-described experience.
- DC Construction Codes | DC Department of Buildingsgovernment · Washington, DC only. Controller-verified: 2017 DC Construction Codes on the 2015 ICC family and 2014 NEC, effective May 29, 2020, amended via Title 12 DCMR; update in progress. Does not state hood-specific requirements here.
- Office of the Fire Marshal | DC Fire and EMSgovernment · Washington, DC only. Fetched 2026-10-03. Operational permits and inspections. Does not itemize hood suppression acceptance testing; confirm the process with FEMS and DOB.


