
The practical answer
There is no default split. Who pays is whatever the lease and work letter say, so settle it before signing. Get the right to vent through the roof, the duct route, the curb locations and the approved roofer in a lease exhibit. Define landlord's work and tenant's work line by line, including base-building items like electrical service and roof structure. Read the TI allowance terms: which costs qualify, when it is paid, and what lien waivers or documents trigger payment. Add building rules, supervision fees and removal obligations at lease end, then compare deals on total occupancy cost.
Why "who paid for your buildout?" gets so many different answers
A thread titled Who paid for your buildout? asks restaurant tenants how costs were split with landlords on a full remodel of a leased space. It drew a few dozen replies. We have only a search excerpt and did not review them, so we cannot report a typical answer. The question itself shows the problem: owners go into negotiations without a clear picture of what a landlord might pay for, and every lease answers it differently.
The answers vary for structural reasons. A landlord with a vacant second-generation restaurant space may contribute little because the expensive systems exist. A landlord converting retail space for a first restaurant tenant may contribute more, or deliver some systems as its own work, because those improvements raise the building's value. Market conditions, the tenant's credit, the lease term and the rent all affect the outcome. A landlord contribution is usually reflected somewhere else in the deal, so compare offers on total occupancy cost over the term, not on the allowance figure alone.
Vent rights and roof rights belong in the lease, not a later email
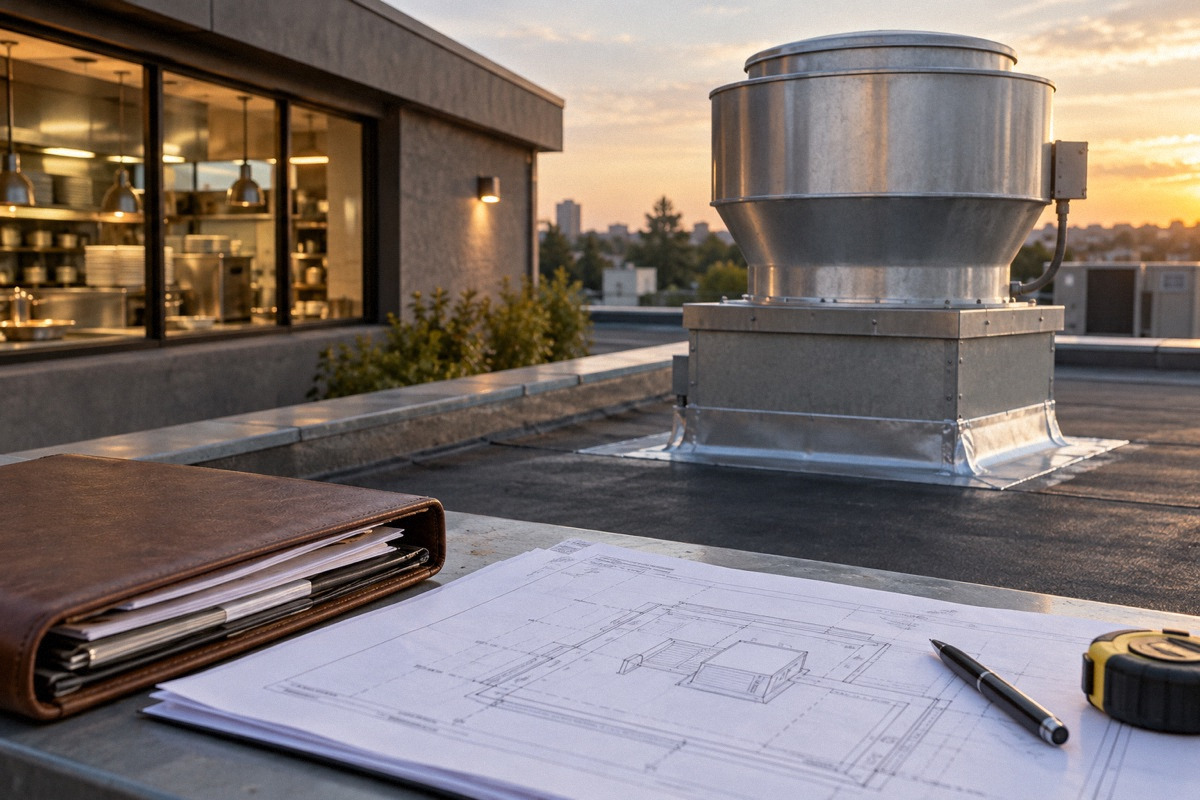
A Type I hood is useless without a path for the exhaust duct to the roof, room for the fan and makeup air unit, and permission to cut the roof. In 10 Things, In No Particular Order, I Would Keep In Mind Before My Buildout, a writer who moved from restaurants into construction lists asking about gas availability and the right to vent to the roof as lease-review items. The post also covers alteration agreements, building rules and allowed work hours. We read the post via an archive. It is one author's checklist, but it matches how these disputes start: the lease grants a restaurant use and says nothing about where the duct goes.
Ask for a lease exhibit that shows the duct route through the building, the roof locations for the exhaust fan and makeup air unit, the right to install, maintain, clean and replace that equipment, and access to the roof for service contractors. If the building has other tenants above you, the exhibit should show the shaft or chase you may use. Without it, an upstairs tenant's objection or a later landlord decision can block the most expensive part of the job after the lease is signed.
- Right to vent kitchen exhaust through the roof, with a drawing of the route
- Fan, makeup air unit and curb locations, plus allowed weight and structural support
- Access for hood cleaners, suppression service and roofers, with notice terms
- Right to replace equipment of similar size during the term
- Gas service availability and who pays for any meter or line upgrade
What the alteration agreement or work letter should define
Many leases attach a work letter, sometimes called an alteration agreement or construction exhibit. It governs how the tenant's buildout happens. If yours is vague, construction is where the vagueness costs money. The work letter should say what plans need landlord approval and how quickly the landlord must respond, what counts as approval, and whether silence means approval or rejection. It should name the landlord's required contractors (often the roofer, sometimes the fire alarm or sprinkler contractor), set insurance requirements for your contractors and specify the closeout documents the landlord wants.
Response time matters most. If every drawing revision needs landlord review with no deadline, the landlord's review becomes an unscheduled step on your critical path. Negotiate a fixed number of business days for review, and a mechanism for resolving disagreements, before you depend on it. Our permit-sequencing article shows how a single slow review can eat a project's float.
Roof warranty coordination
Commercial roofs often carry manufacturer or installer warranties that can be voided or limited by penetrations made by anyone other than an approved roofer. Before your contractor cuts the roof, ask the landlord for the warranty holder, the approved roofing contractor and the warranty's penetration requirements. Then put the approved roofer in your bid documents so the cost is in every bid. Assuming your GC's roofer will be acceptable is a common source of change orders.
Document the work. Ask for the roofer's warranty letter or acknowledgment that the new curbs and penetrations are covered, with photos of the curbs, flashing and fan supports before and after. Keep those with your lease file. If a leak shows up two winters later under your makeup air unit, the question will be whether your installation caused it. A warranty letter and photos from completion are far better evidence than anyone's memory.
Splitting costs: landlord's work, tenant's work and the TI allowance
Leases usually divide buildout cost three ways. Landlord's work is what the landlord builds or delivers at its own cost before or during your buildout, such as a code-compliant restroom core, a roof structure ready for curbs, or an electrical service of a stated size. Tenant's work is everything you build. A tenant improvement allowance is money the landlord contributes toward tenant's work under defined conditions. The line between landlord's work and tenant's work is the most important negotiation, because base-building items are expensive and benefit the landlord long after you leave.
Read the allowance terms as carefully as the amount. Common restrictions include limiting the allowance to hard construction costs and excluding design, permits, furniture or kitchen equipment. Another is paying it only after you open, with final lien waivers and a certificate of occupancy, which means you finance the whole buildout up front. A third is deducting landlord fees from it. None of these is universal. Each changes how much cash you actually need.
| Item | Often negotiated as | Question to settle in writing |
|---|---|---|
| Electrical service upgrade | Landlord's work or shared | Delivered capacity, timing, who pays utility charges |
| Roof structure for fan and makeup air unit | Landlord's work | Engineer-confirmed load capacity at delivery |
| Roof curbs, penetrations, flashing | Tenant's work by landlord's roofer | Warranty letter; approved roofer named |
| Grease interceptor (outdoor) | Tenant's work, sometimes landlord-owned | Ownership, maintenance, surrender condition |
| Restroom accessibility upgrades | Varies by space and lease | Who controls and pays for common areas |
| Design, permits, expediting | Tenant; allowance eligibility varies | Whether soft costs qualify for allowance |
| Kitchen equipment | Tenant; usually not allowance-eligible | Ownership at lease end |
Hypothetical worked example: two versions of the same deal
All figures are hypothetical. A tenant is taking 2,000 square feet of former retail space. Its budget is $545,000: $380,000 of hard construction (including the hood and roof work and a $38,000 electrical service upgrade), $45,000 of soft costs, and $120,000 of kitchen equipment. The landlord's first draft offers a $50 per square foot allowance, or $100,000. The allowance is limited to hard costs, paid in one lump after opening against final lien waivers, and reduced by a landlord supervision fee of 3% of hard costs, or $11,400. The tenant does the electrical upgrade, must remove the hood and duct and patch the roof at lease end, and pays the fee. Net tenant cost is 545,000 + 11,400 − 100,000 = $456,400. The full $556,400 has to be financed before any reimbursement, and the future removal cost is not yet counted.
The negotiated version keeps the $100,000 allowance but makes soft costs eligible and pays it in progress draws. The landlord performs the electrical upgrade as landlord's work, which removes $38,000 from the tenant's budget, caps its supervision fee at $5,000, and agrees the hood system may remain at surrender if it is in good working condition. Net tenant cost is 545,000 − 38,000 + 5,000 − 100,000 = $412,000, which is $44,400 less than the first draft, with lower peak cash needs and no removal obligation. The landlord may ask for something in return, such as higher rent or a longer term. That is why the comparison belongs in a total-occupancy-cost model, not just a construction budget.
| Term (hypothetical) | First draft | Negotiated |
|---|---|---|
| Buildout budget | $545,000 | $545,000 |
| Electrical upgrade moved to landlord's work | $0 | −$38,000 |
| Landlord supervision fee | +$11,400 (3% of $380,000) | +$5,000 (capped) |
| TI allowance | −$100,000, hard costs only, after opening | −$100,000, hard and soft, progress draws |
| Net tenant cost | $456,400 | $412,000 |
| Hood and duct removal at lease end | Tenant obligation, cost not counted | May remain if in good working condition |
Building rules: work hours, freight, cranes, insurance and fees
Building rules can add cost and time without changing scope. Many multi-tenant buildings restrict noisy work, coring and roof work to certain hours, require freight elevator reservations, require a landlord representative for roof access, and set their own insurance requirements for contractors. A crane lift for the fan and makeup air unit may need landlord approval, a street-use permit and weekend scheduling. If your bids assume daytime work and the building allows coring only at night, the premium shows up as a change order.
Get the rules before bidding and attach them to the bid documents. Ask for any landlord fees in writing: supervision or review fees, after-hours engineer charges, utility shutdown charges and roof access fees. Ask too whether they can be capped. The contractor post recommends reading building rules and work-hour limits during lease review, before they become a schedule problem.
- Allowed hours for noisy work, coring, roof work and deliveries
- Freight elevator and loading dock reservation rules
- Crane and rigging approvals and who obtains street-use permits
- Contractor insurance and certificate requirements set by the landlord
- Landlord fees: supervision, plan review, after-hours engineers, shutdowns
End of lease and the paper trail
Surrender clauses are easy to miss and can be expensive. Some leases require the tenant to remove its alterations, including the hood, duct, fan, makeup air unit and interceptor, and restore the space and roof. Others let improvements stay as the landlord's property. Negotiate this at the start. A future restaurant tenant may value a working hood system, which supports leaving it in place in good condition rather than removing it. Record the agreed condition standard so "good working condition" has a meaning later.
The landlord's cooperation is also needed for approvals. In Washington, DC, DOB's Certificate of Occupancy page lists a signed lease, sublease, deed, management agreement or letter of permission from the property owner among the required documents. Other jurisdictions have similar requirements, so make sure the lease or a landlord letter will satisfy yours. Keep a single file with the lease, work letter, approved drawings with landlord sign-off, roof warranty letter, photos, building rules, fee correspondence and allowance draw records. For a multi-site group, these files become negotiating evidence at the next landlord meeting.
Questions that come up next
Does the landlord usually pay for a restaurant buildout?
Practices vary by market, space and tenant, and there is no default. Landlords may offer a tenant improvement allowance, deliver base-building items as landlord's work, or contribute little if the space is already second-generation. Contributions are often reflected in rent or term, so compare offers on total occupancy cost and read the allowance's eligibility and payment conditions, not just the amount.
Do I need landlord approval to cut the roof for a hood?
Check your lease's alterations and roof clauses, but plan on needing consent: a roof penetration alters the landlord's building, and the roof warranty may require the landlord's approved roofer. Get the right to vent, the duct route, curb locations and the approved roofer into a lease exhibit before signing. Then obtain written approval of the drawings and keep the roofer's warranty letter and photos when the work is complete.
Sources & context
Forum accounts are unverified experiences. Read government sources for their stated jurisdiction and check requirements with the responsible authority for your location.
- Who paid for your buildout? (r/restaurantowners)reddit · Search excerpt only. A tenant asks how buildout costs were split with landlords; replies not reviewed, so no typical split is reported. Shows the question is common, not how it is usually answered.
- 10 Things, In No Particular Order, I Would Keep In Mind Before My Buildout (r/restaurantowners)reddit · Post read via archive. Lists vent-to-roof rights, gas availability, alteration agreements, building rules and work hours as lease-review items. One author's self-described experience; not legal advice.
- Certificate of Occupancy | DC Department of Buildingsgovernment · Washington, DC only. Fetched 2026-10-03. Lists a signed lease, sublease, deed, management agreement or property-owner permission letter among required C of O documents. Says nothing about cost allocation.


