
The practical answer
Under the ADA Title III rules, anything you alter must comply with the 2010 ADA Standards to the maximum extent feasible. That is not capped at 20%. Separately, when you alter a primary function area such as a dining room or kitchen, you must also make the path of travel to it accessible, including the entrance, route and restrooms serving it, unless that added cost would exceed 20% of the alteration cost. Even then you spend up to 20% in a set priority order. Plan dining routes, tables, counters and restrooms at design, and check local code as well.
Why accessibility comes up late in restaurant conversions
Restaurant owners rarely post about accessibility directly, so the forum evidence here is indirect. In 10 Things, In No Particular Order, I Would Keep In Mind Before My Buildout, the author's pre-opening walkthrough includes checking wheelchair accessibility alongside service flow. In a thread on the most annoying part of building a new restaurant or shop, an owner converting a large old house into a cafe described unexpected structural and public-space requirements and plumbing that cost three times what they expected. Neither post discusses the ADA. The first is an archived post; the second is a search excerpt. They show that public-use requirements tend to surface late, especially in buildings never designed for the public.
Accessibility deserves design-phase attention for a practical reason. Entrances, restroom size and floor levels are the hardest things to change after walls are framed. A ramp that does not fit, or a restroom that is two feet too narrow, is cheap to fix on paper and expensive in drywall. This article uses federal ADA sources for the rules. Your local building code has its own accessibility provisions, and your designer must apply both.
What counts as an alteration, and what it triggers
The Justice Department's ADA Update: A Primer for Small Business defines an alteration broadly. It covers remodeling, renovating, rehabilitating, reconstructing, rearranging walls and partitions, and other changes that affect or could affect usability. Its examples include installing a new sales counter, changing a doorway entrance, and replacing fixtures, flooring or carpeting. Most restaurant buildouts in existing space are alterations, and many are extensive ones.
Two obligations follow, and they are easy to blur. First, the altered elements and spaces themselves must comply with the 2010 ADA Standards for Accessible Design to the maximum extent feasible. If you build a new bar, new restroom or new entrance, those elements must meet the Standards. Where full compliance is technically infeasible because of existing structural or site conditions, you still comply as far as feasible. That is a feasibility question about physical constraints, not the 20% cost test described below. Second, if the altered area contains a primary function, there is an additional obligation for the path of travel to it, which is where the 20% rule applies. Do not use the 20% figure as a cap on the first obligation.
Path of travel and the 20% rule: what it is and is not
The ADA Title III regulations (28 CFR 36.403) define the path of travel as the continuous route by which the altered area is approached, entered and exited, connecting it to the exterior approach and the entrance. The path also includes the restrooms, telephones and drinking fountains serving the altered area. When you alter a primary function area, you must make that path accessible. Primary function areas are where the major activities happen, and the Justice Department's Title III Technical Assistance Manual notes they include both customer areas and work areas. In a restaurant, that means the dining room and the kitchen.
Path-of-travel work is deemed disproportionate when its cost exceeds 20% of the cost of the alteration to the primary function area. That limit does not excuse the work. The regulation says the path must be made accessible to the extent it can be without disproportionate cost, giving priority in this order: an accessible entrance, an accessible route to the altered area, at least one accessible restroom for each sex or a single unisex restroom, telephones, drinking fountains, then other elements. The Technical Assistance Manual also says that a series of small alterations cannot be used to avoid the requirement. Alterations to the same path of travel within three years are considered together. If a contractor or consultant suggests splitting the project into phases to stay under the threshold, recognize that the rules address that and decline.
Routes, entrances and dining areas
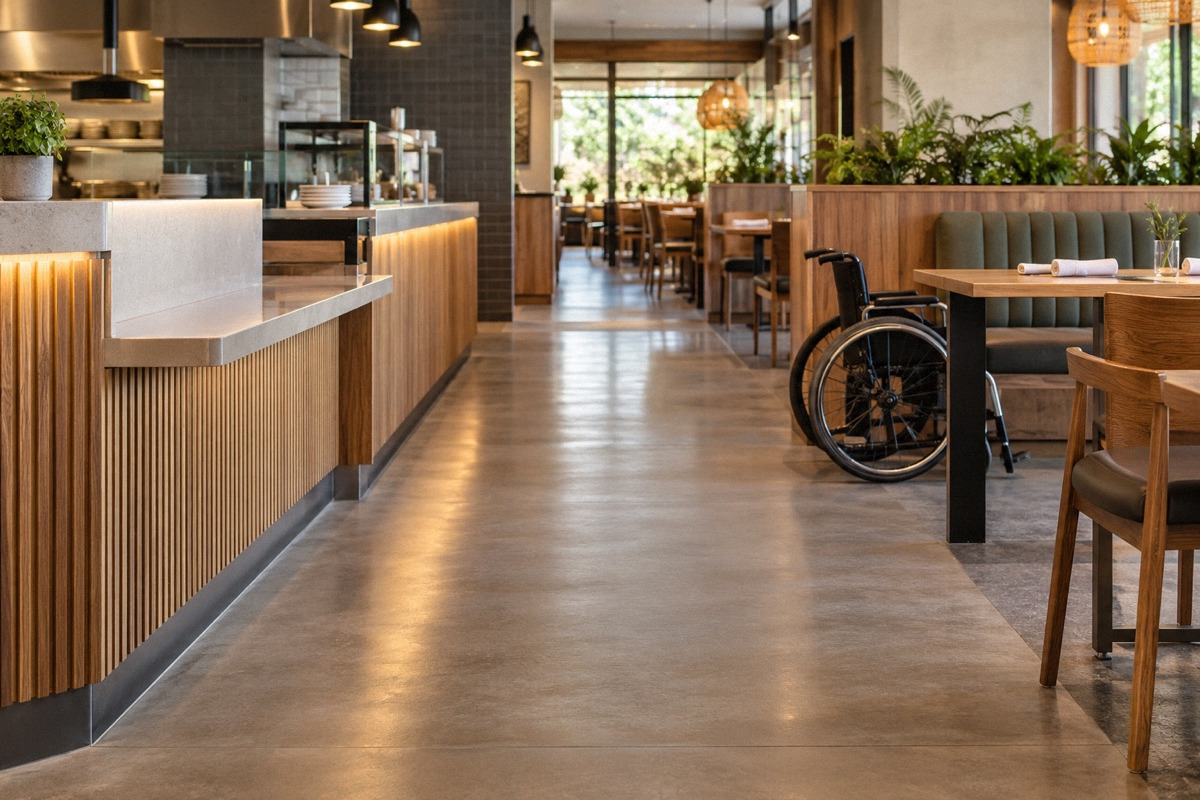
The primer says there must be an accessible route to all dining areas, including raised or sunken dining areas and outdoor dining, as well as to food service lines, service counters and public restrooms. Tables need enough space between them for a wheelchair user to move through when other guests are seated, and accessible seating should be dispersed rather than clustered in one spot. The 2010 Standards require that at least 5% of the seating and standing spaces at dining surfaces be accessible (section 226), with accessible dining surfaces between 28 and 34 inches high (section 902). A wheelchair turning space is commonly met with a 60-inch-diameter circle (section 304). Your designer should confirm every dimension, including knee and toe clearance, against the full text.
Multi-level spaces need extra care. The Access Board's guide to accessible routes explains a restaurant mezzanine exception that applies only where the mezzanine has less than 25% of the combined dining area and the same services and decor are available on an accessible level. A raised bar platform, sunken lounge or patio up a few steps is a design decision with accessibility consequences, not just an aesthetic choice. The primer adds that if it is not readily achievable to make certain areas accessible and distinct services are offered there, those services must be available at the same price in accessible areas.
Counters and bars
Ordering counters and bars are where restaurant design and accessibility most often collide. Section 904.4 of the 2010 Standards covers sales and service counters, generally requiring an accessible portion no higher than 36 inches above the floor with a minimum length that depends on whether the approach is parallel or forward. The Standards also contain a narrow alteration exception allowing an accessible portion at least 24 inches long, with the clear floor space centered on it, where a full-length portion would reduce the number of existing counters at work stations or existing mailboxes. It is written for those situations, so do not assume it covers a restaurant ordering counter unless your designer confirms it does.
Bar seating where guests eat or drink generally falls under the dining-surface provisions, so the 5% and height requirements apply there too. Some older guidance reflects the 1991 Standards, which treated restaurant counters differently, so check which edition a reference is describing. Have your architect identify which counter sections serve which function, such as ordering, pickup or seated dining, and apply the right section to each. Check that the accessible portion is on the accessible route and not blocked by a host stand, condiment station or queue rail.
Restrooms in older buildings
Restrooms are often the most expensive accessibility item in an older space, because accessible clearances may not fit the existing footprint and plumbing walls. In an alteration, a restroom you rebuild is an altered element and must comply to the maximum extent feasible, whatever the 20% calculation says. If you are not rebuilding the restroom but are altering the dining room or kitchen, the restroom serving those areas is part of the path of travel. It comes after the entrance and the route in the priority order, within the 20% limit.
Converting two small gendered restrooms into one larger accessible single-user restroom is a common design response, but plumbing fixture counts and local code requirements also apply, so confirm it with your designer and code official. The regulation lists costs that count toward path-of-travel spending on restrooms, such as grab bars, enlarged stalls, insulated pipes and accessible faucet controls. That helps when you can afford only part of a full upgrade within the limit.
Hypothetical worked example: allocating path-of-travel spending
All figures are hypothetical, and the classifications should be confirmed by your designer and counsel. A restaurant remodels its dining room and kitchen, both primary function areas, for $200,000. Twenty percent of that is $40,000, the point beyond which path-of-travel work is deemed disproportionate. The building has two steps at the entrance, a narrow door on the route, and a restroom that does not meet the Standards and is not otherwise being altered. Estimates: entrance ramp and door $18,000, widening the interior route $6,000, full accessible unisex restroom conversion $28,000. That totals $52,000, more than $40,000.
Following the priority order, the owner funds the entrance ($18,000) and the route ($6,000), which is $24,000, leaving $16,000. The full restroom conversion at $28,000 does not fit, so the owner spends the remaining $16,000 on the restroom elements that give the most access, such as grab bars, accessible faucet controls, insulated pipes and a compliant door if it fits. Separately, the new bar and ordering counter built as part of the $200,000 project must comply in full; they are altered elements, not path-of-travel items. Nothing stops the owner from spending more than $40,000. Completing the restroom now may be cheaper than reopening walls in a later project, which would be counted together with this one if it falls within three years.
| Item (hypothetical) | Category | Estimate | Funded within 20% |
|---|---|---|---|
| Dining room and kitchen remodel | Primary function alteration | $200,000 | Basis for 20% = $40,000 |
| New bar and ordering counter | Altered elements: full compliance required | Within $200,000 | Not subject to 20% limit |
| Entrance ramp and door | Path of travel, priority 1 | $18,000 | $18,000 |
| Interior route widening | Path of travel, priority 2 | $6,000 | $6,000 |
| Restroom serving the area | Path of travel, priority 3 | $28,000 full | $16,000 on highest-access elements |
| Total path of travel | $52,000 | $40,000 |
Landlord control, local code and a design-phase checklist
Tenants often do not control the entrance or common restrooms. The Technical Assistance Manual says that a tenant's alterations do not trigger a path-of-travel obligation for the landlord, and the tenant is not required to make changes in areas it does not control. That specific path-of-travel rule does not erase the landlord's and tenant's independent ADA obligations. The same manual (section III-1.2000) distinguishes allocating responsibility in a lease, which works between the two parties, from liability to the public, which a lease allocation does not shield either party from. Raise it in lease negotiations anyway, because access to your restaurant depends on those areas, and the lease is where responsibility gets allocated. Our related article on landlord consent covers that negotiation.
The ADA is a federal civil rights law, and the permit reviewer applies the local building code's accessibility provisions. The two overlap but are not identical, so do not treat a building permit as proof of ADA compliance. Ask your architect to check the drawings against both the 2010 Standards and the locally adopted code, and to document technical infeasibility where it is claimed. Existing facilities also have an ongoing duty to remove barriers where readily achievable, which the primer explains separately from the alteration rules.
- Identify every altered element and space; each must comply to the maximum extent feasible
- Identify primary function areas altered and calculate the 20% path-of-travel figure
- Price entrance, route and restrooms; allocate in the regulatory priority order
- Accessible route to every dining area, including raised, sunken and outdoor areas
- At least 5% of seating and standing spaces at dining surfaces accessible, dispersed, at 28 to 34 inches
- Accessible counter portions on the route, not blocked by stands or queues
- Document any technical infeasibility with the designer's explanation
- Record landlord-controlled areas and the lease terms covering them
- Keep drawings, cost records and decisions for at least the three-year look-back window
Questions that come up next
Is ADA compliance limited to 20% of my renovation cost?
No. The 20% disproportionality limit in 28 CFR 36.403 applies only to additional path-of-travel work (entrance, route, restrooms and similar elements serving an altered primary function area). Elements you actually alter must comply with the 2010 Standards to the maximum extent feasible, regardless of cost. Even when path-of-travel costs exceed 20%, you must spend up to that amount in the regulation's priority order.
Do I have to make the restrooms accessible if I only remodel the dining room?
Restrooms serving an altered primary function area are part of the path of travel. Under the Title III regulations, you must make them accessible unless the path-of-travel cost exceeds 20% of the alteration cost, and even then spend up to that limit in priority order: entrance, route, then restrooms. If the restroom is in an area the landlord controls, the rules differ; get advice.
Sources & context
Forum accounts are unverified experiences. Read government sources for their stated jurisdiction and check requirements with the responsible authority for your location.
- 2010 ADA Standards for Accessible Design | ADA.govgovernment · Federal. Fetched 2026-10-03 via summary tool and controller excerpt. Used for sections 202 (alterations, path of travel), 226 (5% of seating/standing spaces at dining surfaces), 902 (28-34 inch dining surfaces), 904.4 (counters; 24-inch alteration exception limited to work-station counters and mailboxes) and 304 (turning space). Designers should verify all dimensions in the full text.
- ADA Title III Regulations (28 CFR Part 36) | ADA.govgovernment · Federal. Controller-saved official excerpt of 36.403: path-of-travel definition, 20% disproportionality, countable costs, priority order, and series-of-alterations aggregation. The 20% limit applies only to path-of-travel work.
- ADA Title III Technical Assistance Manual | ADA.govgovernment · Federal guidance. Controller-saved excerpt: primary function areas, priority order, three-year aggregation, and that tenant alterations do not trigger landlord path-of-travel obligations. Section III-1.2000 (per controller QA) distinguishes lease allocation of responsibility from liability to the public. Technical assistance, not the regulation itself.
- ADA Update: A Primer for Small Business | ADA.govgovernment · Federal guidance. Controller-saved excerpt: definition and examples of alterations; accessible route to all dining areas, service counters and public restrooms; dispersed accessible tables; same-price rule for inaccessible areas.
- Guide to the ADA Standards, Chapter 4: Accessible Routes | U.S. Access Boardgovernment · Federal guidance. Controller-saved excerpt: restaurant mezzanine exception (under 25% of dining area, equivalent services and decor) and path-of-travel disproportionality. Guidance, not regulation.
- 10 Things, In No Particular Order, I Would Keep In Mind Before My Buildout (r/restaurantowners)reddit · INDIRECT. Post read via archive; the walkthrough mentions wheelchair accessibility. Does not discuss ADA rules.
- What specific part of building a new restaurant/shop/coffee etc was the most annoying part? (r/restaurantowners)reddit · INDIRECT. Search excerpt: an owner converting an old house describes unexpected structural and public-space requirements. Not about ADA specifically.


