
The practical answer
Start with why the old floor failed. Worn traffic lanes after many years may only need a recoat, but peeling, bubbling or loose tile usually points to moisture, poor preparation or the wrong system that a like-for-like redo will repeat. Quarry tile with chemical-resistant grout and troweled urethane cement systems are common choices for hot, wet, greasy areas; thin coatings suit lighter duty. Hire a specialist who installs that system routinely, and bring in a GC when drains, slab repair or several trades are involved. Plan the closure around cure time and check finish approvals with your health department.
A floor that lasted 13 years did not necessarily fail
An owner asked the restaurant-owner forum for the best, most resilient type of flooring to have in a kitchen after the coating on their floor wore through after about 13 years, and asked whether to hire a general contractor or a flooring specialist. Our record captures the post itself; we did not review every reply, and the post does not tell us which product was installed or how it was maintained.
Thirteen years of kitchen traffic, hot water and degreaser is a long service life for many coatings. The first question is not which product is best but what kind of wear you are looking at, because that decides whether you need a recoat, a repair or a full replacement. Owners who skip this step often pay for a new floor that fails in the same places for the same reasons.
Reading the failure: wear, delamination, cracking or water
Each failure pattern has a different cause and a different fix. Walk the floor with your installer candidates and photograph each area before asking for prices. A good contractor will want to see the failure and ask questions about cleaning chemicals, hot-water use and where water collects. A contractor who quotes a product without looking is guessing.
Moisture deserves special attention. Concrete slabs can push moisture vapor upward, and many resinous systems are sensitive to it. Ask every bidder whether they will test the slab for moisture before installing and which test they use. Standardized tests exist for this, and the result decides whether a moisture-mitigating primer or a different system is needed. A bid that leaves out testing is not comparable to one that includes it.
| What you see | Likely cause | What it usually means |
|---|---|---|
| Smooth worn lanes at the line, dish pit and walk-in door, rest intact | Normal abrasion over years of traffic | Possible recoat or topcoat if the base is still bonded; confirm with an installer |
| Peeling sheets, blisters or hollow-sounding patches | Lost bond from moisture vapor, poor surface preparation or contamination | Remove failed material to sound concrete and fix the cause; recoating over it will not hold |
| Cracks or chips near fryers, kettles and dish machine | Thermal shock from hot liquids, or impact | Choose a system rated by its maker for that heat exposure and impact |
| Loose or cracked tile with eroded grout | Water got under tile through failed grout | Regrout or relay with a chemical-resistant grout; check the setting bed |
| Standing water away from drains | Floor slope does not direct water to drains | Correct slope or add drainage; a new surface alone will not fix ponding |
| Cove base pulling off the wall | Movement, water behind the cove or incompatible materials | Rebuild the cove as part of the floor system, not as a separate trim |
Material options and where each one fits
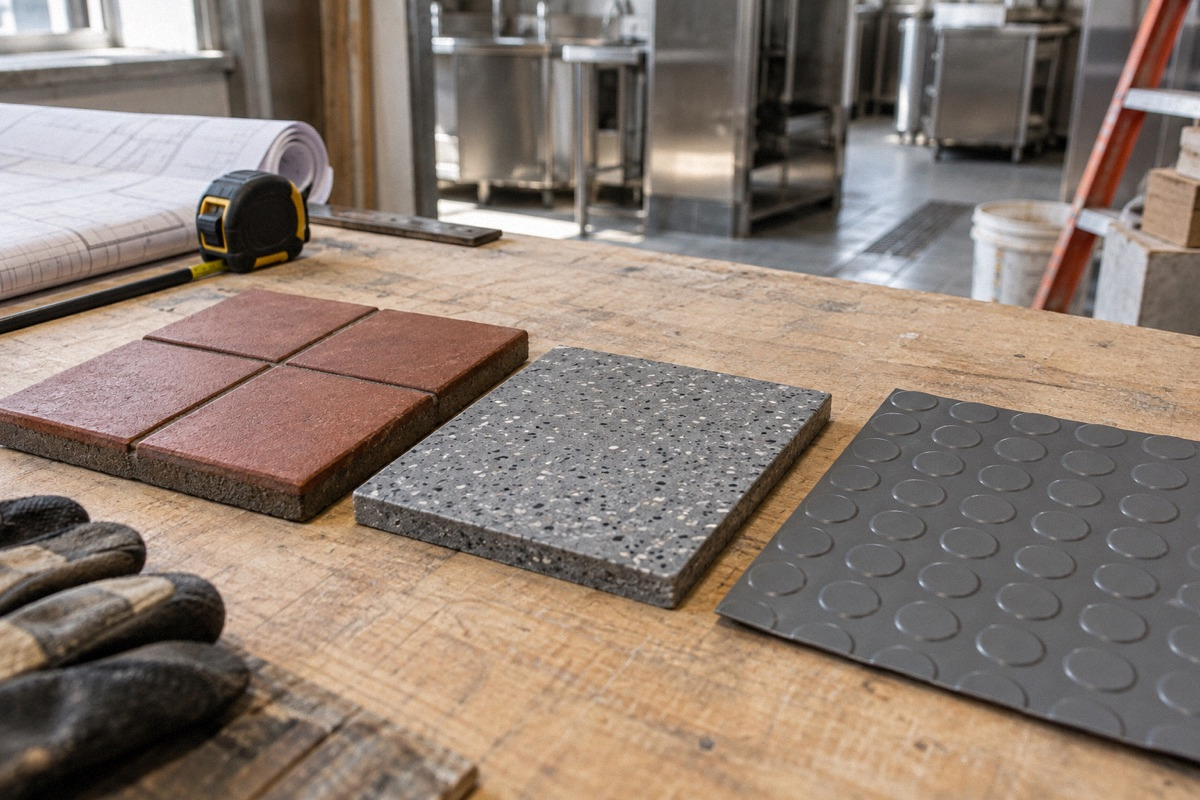
Quarry tile is a long-standing kitchen choice: dense fired clay tile set in mortar with grout between units. The tile itself tends to be durable. The grout is the weak point, so the grout specification matters as much as the tile. Ask whether the bidder proposes a chemical-resistant grout such as an epoxy grout and how they will handle joints at drains and equipment. Tile is heavier and slower to install than a coating, and repairs are piece by piece.
Troweled urethane cement, sometimes called polyurethane concrete, is a thick resinous system marketed for hot, wet, chemically aggressive areas. Its manufacturers typically publish data on resistance to heat and thermal cycling, which is why it is often proposed for fryer lines and dish areas. Thin-film epoxy, which is rolled on, is cheaper and quick but generally suits lighter-duty areas such as dry storage or offices, not the dish pit. Thicker epoxy systems with broadcast aggregate sit in between. Sealed or polished concrete appears in some front-of-house and dry areas; in wet, greasy kitchens its performance depends heavily on the sealer and maintenance. Commercial sheet vinyl with welded seams is sometimes used in drier back-of-house areas.
Compare products by asking each installer for the manufacturer's data sheet, the exact system name and thickness, its slip-resistance options, which cleaners it tolerates, and how damage is repaired. Kitchen floors get wet and greasy, so the texture is a safety decision as well as a cleaning one; too smooth invites falls, too rough is hard to clean. Ask to see a sample board at the proposed texture and try it with your own mop and cleaner.
Coving, drains and the health-code paperwork
Where floor meets wall, kitchens normally use a coved base: a curved transition with no 90-degree corner to trap grease and water. In resinous systems the cove is usually formed from the same material as the floor, which makes the joint continuous. In tile, a cove base tile is used. Either way, the cove should be part of the floor bid, not an afterthought.
Washington, DC gives a concrete example of how regulators look at finishes. DC Health's Food Establishment Plan Review Guidance Packet (December 2019, version 8) asks applicants for complete finish schedules for each room, including floors, walls, ceilings and coved juncture bases, along with a plumbing schedule covering floor drains and floor sinks. Its signature statement says any deviation from the submitted information without prior permission from DC Health's Food Safety and Hygiene Inspection Services Division will nullify final approval. That packet is written for plan review of new, remodeled and converted establishments. If you are replacing an approved floor with a different material in DC, ask DC Health before the work whether it needs review. Elsewhere, ask your own health department, and ask your building department whether the work needs a permit. Neither answer should be assumed.
Floor drains and floor sinks have to be tied into the new surface cleanly. If the floor is being rebuilt, this is the moment to fix ponding by correcting slope, and to decide whether any drain should move. Moving drains is plumbing work, which changes who should manage the job.
Flooring specialist or general contractor?
For a like-for-like replacement of a resinous floor or a regrout, a company that installs that specific system every week is usually better placed than a GC who subcontracts it. The specialist knows the preparation, mixing, cure and cove details, and some manufacturers only warrant installations by applicators they have approved; ask the manufacturer directly whether that applies to the system you are considering. Contracting directly with the specialist also avoids a markup layer.
A GC adds value when the floor is one part of a larger job: slab repair or replacement, moving drains or floor sinks, disconnecting and resetting equipment with gas, water and electrical connections, wall repairs behind the cove, permits, and tight coordination over a short closure. If you hire a GC, ask who the flooring subcontractor will be, check their experience with commercial kitchens, and make sure the scope names the system, thickness, cove height, moisture testing and warranty, rather than "new epoxy floor." Whoever you hire, verify licensing requirements in your jurisdiction and ask for current insurance documentation; see our article on contractor license and insurance checks.
- Specialist alone: same system, no drain changes, equipment moved by your own vendors
- Specialist plus your plumber: drain work limited and well defined
- GC with a named flooring sub: slab work, drain moves, permits, many trades, short window
Questions that make bids comparable
Flooring bids can differ a lot because they describe different jobs. Put the same questions to every bidder in writing and compare answers line by line. The cheapest number often omits preparation or coves, the two items most tied to whether the floor lasts.
- Exact manufacturer, system name and installed thickness
- Moisture test method on the slab, and what happens if results are high
- Surface preparation method and how far failed material will be removed
- Cove height, material and how it terminates on each wall type
- Treatment at drains, floor sinks, walk-in thresholds and doorways
- Slip-resistance texture, with a sample board
- Cure time to light foot traffic, to equipment, and to full kitchen use
- Odor and ventilation during installation and how food areas are protected
- Warranty length, who issues it, and what voids it (including cleaning chemicals)
- References from operating commercial kitchens
Planning the closure around cure time
The floor itself is often the smaller part of the cost. The rest is the time the kitchen cannot cook. Before booking dates, get the installer's written schedule: demolition and preparation, installation, and cure to full use. Line up equipment vendors to disconnect and reconnect gas appliances, refrigeration and the dish machine, and arrange to move or discard food so nothing is stored in the work area. Plan for a thorough clean and sanitize before restarting service, and if your health department wants to see the area before you reopen, book that early.
Ask what happens if the moisture test fails or the slab turns out worse than expected once old material is removed. A realistic plan includes a decision point for that, so you are not deciding about an extra day at midnight.
Hypothetical worked example: scheduling the closure and comparing two quotes
The numbers here are hypothetical. A restaurant is closed Mondays, and the owner estimates lost contribution of $1,500 for each trading day the kitchen is shut. Both installers say their work needs three consecutive days from start to full use. Starting on a Monday, using the existing closed day, means the restaurant loses Tuesday and Wednesday: 2 days at $1,500, or $3,000. Starting on a Wednesday would lose Wednesday, Thursday and Friday: 3 days, or $4,500, and Friday is likely a stronger day than the estimate assumes. The calendar alone is worth $1,500 or more.
To compare quotes with different expected lives, put each on a per-year basis: total cost equals the installed quote plus the closure cost, divided by the expected years of service the installer and manufacturer will stand behind. Use your own quotes. Suppose, hypothetically, one system needs a fourth day of cure. That adds $1,500 to its closure cost, so the arithmetic tells you how much longer it must last to justify the extra day. Then test the result against the failure diagnosis. A longer-lived product will not outlast a floor that fails from slab moisture if the bid does not deal with the moisture.
Records to keep after the floor goes in
Keep the signed scope, the moisture test results, the product data sheets, the manufacturer's cleaning instructions, the warranty certificate and photos of the substrate after preparation. Put the approved cleaning chemicals into your cleaning schedule so staff do not void the warranty with a stronger degreaser. If the floor later fails, those records are what let you show whether it was installation, product or maintenance, and whether the warranty applies. Good floors also support slip prevention, so revisit mats, drain screens and spill response at the same time.
Questions that come up next
Is epoxy or quarry tile better for a restaurant kitchen?
It depends on the area and the failure you are fixing. Quarry tile with a chemical-resistant grout is a long-standing choice for wet, hot zones; troweled urethane cement systems are marketed for heat and thermal cycling; thin rolled epoxy usually suits lighter-duty areas. Diagnose why the old floor failed, compare manufacturer data sheets, and ask installers for references from working kitchens.
Do I need health department approval to replace a kitchen floor?
Ask before you start. In Washington, DC, DC Health's plan review packet asks for finish schedules for floors, walls, ceilings and coved bases and says unapproved deviations can nullify approval, so contact DC Health about a change in floor material. Other health departments set their own rules, and your building department decides whether a permit is required.
Sources & context
Forum accounts are unverified experiences. Read government sources for their stated jurisdiction and check requirements with the responsible authority for your location.
- Best/Most Resilient Type of Flooring to Have in Kitchen? (r/restaurantowners)reddit · Archive record of the post: a kitchen coating worn through after about 13 years, and a question about GC versus flooring specialist. Replies were not all reviewed; the product and maintenance history are unknown. Used to frame the problem only.
- DC Health Food Establishment Plan Review Guidance Packet (Dec 2019, ver. 8)government · Washington, DC only. Read directly 2026-10-03. Item 6b asks for finish schedules for floors, walls, ceilings and coved juncture bases; 6c for floor drains and floor sinks; the statement warns unapproved deviations nullify final approval. It does not name approved materials or address replacement in an operating restaurant, so readers should ask DC Health.


